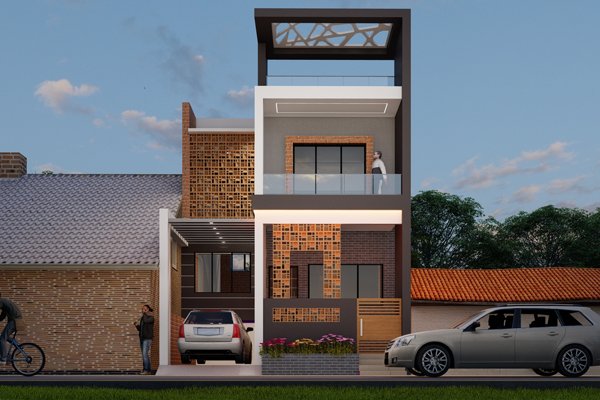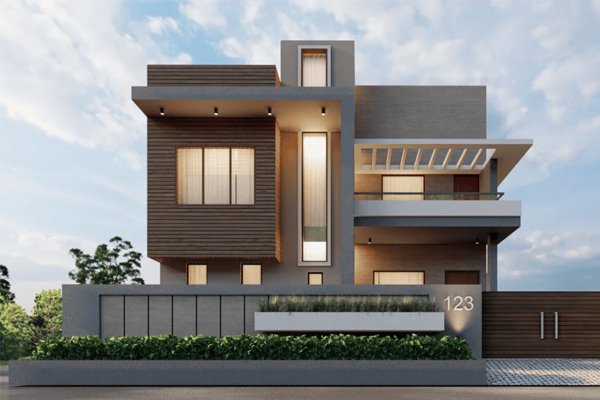
3D Elevation & Architectural Plans
At Vedhik Infrastructures, we offer professional 3D Elevation and Architectural Planning services that bring your dream project to life before construction begins. Our design solutions help you visualize your future home or building with clarity, accuracy, and realism.
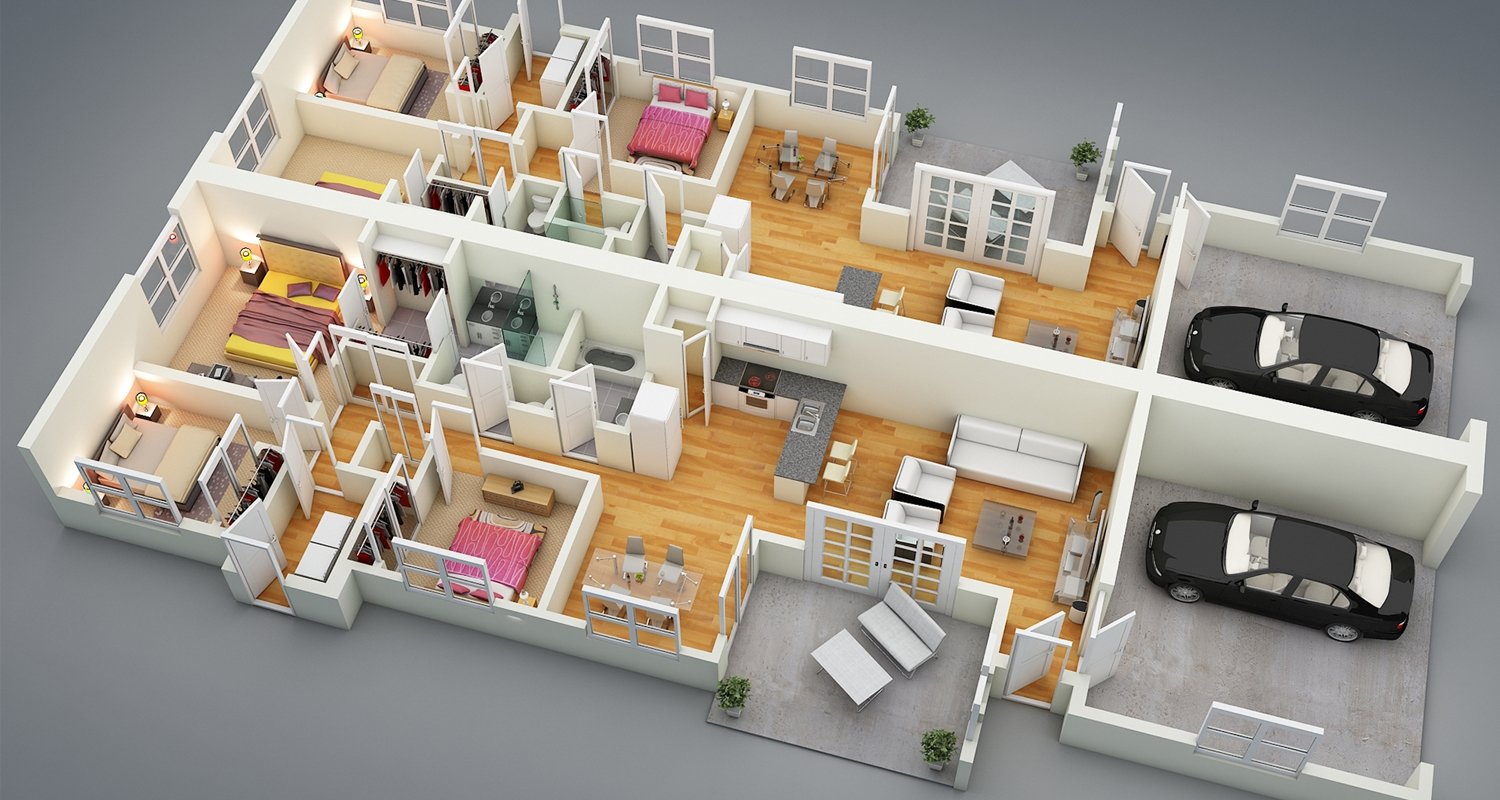
By combining creativity with technical expertise, we create detailed architectural plans and realistic 3D elevations that reflect your ideas, lifestyle, and functional requirements.
Our architectural planning process focuses on intelligent space utilization, structural efficiency, and aesthetic excellence. We carefully design layouts that ensure proper ventilation, natural lighting, comfort, and smooth movement within the space. Whether it is a residential home, commercial building, villa, or farmhouse, our team develops customized designs that align with your vision and project goals.
With advanced 3D visualization technology, we provide lifelike representations of your project, allowing you to see exterior designs, materials, colors, textures, and overall structure before execution. This helps in making informed decisions, reducing errors, and ensuring complete satisfaction before construction begins. Our designs are both modern and practical, balancing beauty with functionality.
Our Beneficial Points
- Improved decision-making before construction begins.
- Modern and creative elevation designs with aesthetic appeal.
- Accurate representation of materials, colors, and textures.
- Reduced construction errors and design modifications.
- Suitable for residential, commercial, and industrial projects.